

Listing Courtesy of: NTREIS / Listed By: Deborah "Debbie" Vorpahl, Coldwell Banker Realty
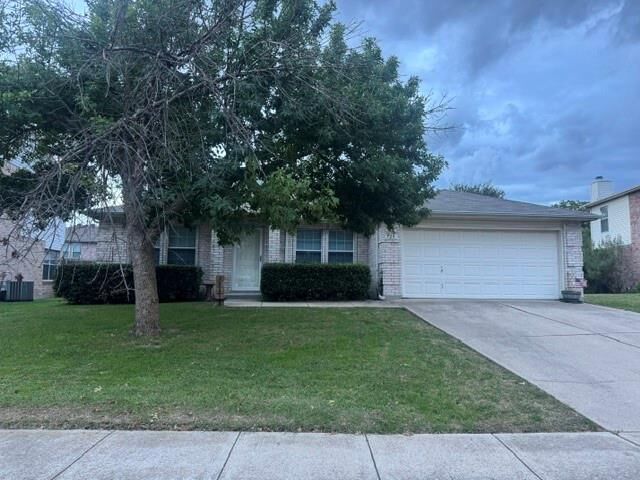
729 Raven Drive Saginaw, TX 76131
Active (2 Days)
$260,000 (USD)
Description
MLS #:
21413502
21413502
Lot Size
7,405 SQFT
7,405 SQFT
Type
Single-Family Home
Single-Family Home
Year Built
2002
2002
Style
Traditional
Traditional
School District
Eagle Mt-Saginaw Isd
Eagle Mt-Saginaw Isd
County
Tarrant County
Tarrant County
Listed By
Deborah "Debbie" Vorpahl, Coldwell Banker Realty
Source
NTREIS
Last checked Oct 22 2026 at 12:35 PM GMT+0000
NTREIS
Last checked Oct 22 2026 at 12:35 PM GMT+0000
Bathroom Details
- Full Bathrooms: 2
Interior Features
- Cable Tv Available
- High Speed Internet Available
- Disposal
- Dishwasher
- Microwave
- Electric Range
- Windows: Window Coverings
- Laundry: Electric Dryer Hookup
- Laundry: Full Size W/D Area
- Laundry: Washer Hookup
- Laundry: Utility Room
Subdivision
- Heather Ridge Estates
Lot Information
- Subdivision
- Interior Lot
- Landscaped
- Few Trees
- Sprinkler System
Property Features
- Fireplace: 1
- Fireplace: Wood Burning
- Fireplace: Gas Starter
- Fireplace: See Through Fireplace
- Fireplace: Living Room
- Fireplace: Dining Room
- Foundation: Slab
Heating and Cooling
- Central
- Natural Gas
- Central Air
- Electric
- Ceiling Fan(s)
Homeowners Association Information
- Dues: $320
Flooring
- Vinyl
- Carpet
Exterior Features
- Roof: Composition
Utility Information
- Utilities: City Sewer, Underground Utilities, City Water, Sidewalk, Curbs, Cable Available
School Information
- Elementary School: Highctry
Garage
- Garage
Parking
- Garage Door Opener
- Garage
- Driveway
Stories
- 1
Living Area
- 1,736 sqft
Location
Disclaimer: Copyright 2026 North Texas Real Estate Information System (NTREIS). All rights reserved. This information is deemed reliable, but not guaranteed. The information being provided is for consumers’ personal, non-commercial use and may not be used for any purpose other than to identify prospective properties consumers may be interested in purchasing. Data last updated 10/22/26 05:35


This 3-bedroom, 2-bathroom home offers a highly functional floor plan that flows from one space to the next. The heart of the home is the see-through fireplace with gas start and wood burning option. The flex room to the left as you enter the home can be used as a study with a small built-in bookshelf, game room or play room. The kitchen is opened to the breakfast area and living room.
On the left of the home, there are 2 bedrooms and full bathroom. On the right side of the home, you will find the primary bedroom and bathroom. Also on the right side of the home, is the laundry room and 2 car garage with cabinets for storage.
The community offers a sparkling pool and a playground.
The home is ready for you for your updating ideas. Home being sold as-is.